
New Construction Roofing Built to Specification
Residential Roof Installation in Tillsonburg for custom homes, additions, and builder projects requiring code-compliant systems
When framing reaches the roof deck stage on new construction, the roofing system must integrate with ventilation design, insulation plans, and structural engineering that varies across custom home projects. PBW Rooftops installs residential roofing for new builds in Tillsonburg where builder partnerships and direct homeowner projects require coordination with inspectors, adherence to current Ontario building code, and material selections that match architectural style. You work with a roofing contractor who understands that new installation timing affects other trades and that proper sequencing prevents delays in occupancy schedules.
New roof installation proceeds from deck preparation through underlayment application, ventilation component integration, flashing installation at valleys and penetrations, and final shingle application that follows manufacturer specifications for starter courses, exposure measurements, and fastener patterns. The system includes intake ventilation at soffits and exhaust ventilation at the ridge to create airflow that regulates attic temperature and moisture levels throughout the year.
Arrange a consultation to discuss material options and installation scheduling that aligns with your construction timeline.
How New Installation Differs from Replacement Work
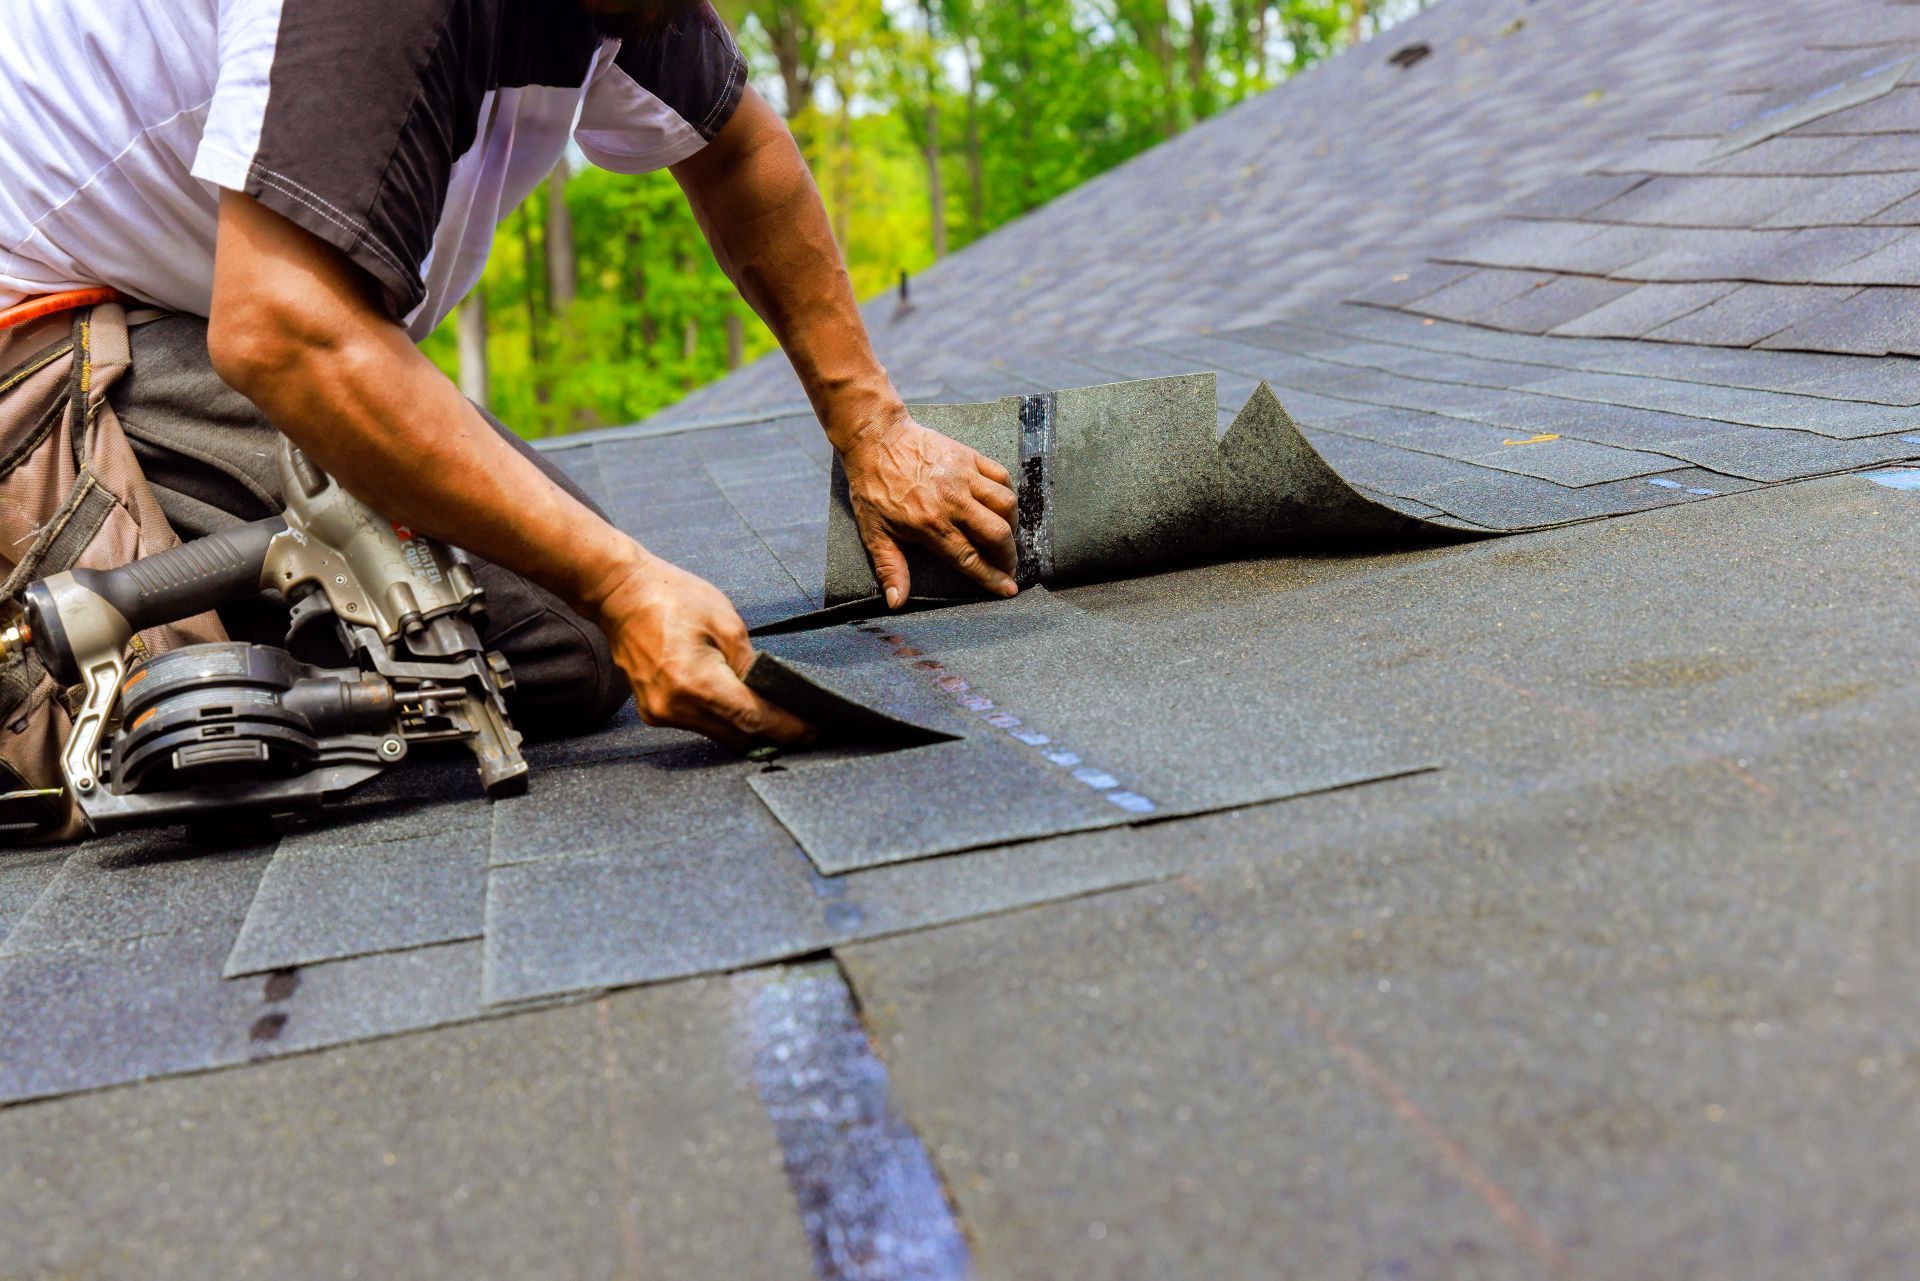
Installing a roof on new construction allows for ventilation system optimization, proper ice-and-water barrier placement, and flashing integration that becomes more complicated during retrofit projects. The deck is clean, dry, and uniformly fastened, which provides an ideal substrate for underlayment adhesion and precise shingle alignment across all roof planes.
Once installation completes, your roof passes building inspection for code compliance, materials carry full manufacturer warranties from the installation date, and the ventilation system prevents heat buildup that would otherwise shorten shingle lifespan or create ice damming conditions during winter. Custom home projects benefit from material selections that complement siding profiles, window trim colors, and overall design aesthetics rather than matching existing neighborhood standards.
Installation includes coordination with builders on timing that protects interior spaces from weather exposure while allowing other trades access to complete mechanical, electrical, and insulation work. Long-term durability starts with proper installation rather than premium materials alone, since even high-grade shingles fail prematurely when ventilation is inadequate or fastening patterns do not meet wind rating requirements.
Common Questions About This Service
These questions come up frequently during new construction roofing projects in the Tillsonburg area.
What documentation is required for building permit approval and final inspection?
The installation must include manufacturer specifications for the selected shingle product, ventilation calculations that demonstrate adequate intake and exhaust ratios, and flashing details at all roof-to-wall intersections that meet current code for water penetration prevention.
How do material choices affect warranty coverage on new roofs?
Manufacturer warranties extend from twenty-five years to lifetime coverage depending on shingle grade, but workmanship warranties typically run ten years and require installation by certified contractors who follow published guidelines for deck preparation and fastening.
When should roofing be scheduled relative to other construction phases?
Installation happens after framing inspection approval and deck sheathing completion but before exterior trim and soffit work, since proper sequencing allows flashing to integrate with wall systems and ventilation to connect with soffit intake vents.
What ventilation requirements apply to residential construction in Ontario?
Building code mandates minimum ventilation ratios based on attic square footage, with balanced intake at eaves and exhaust at ridge level to prevent moisture accumulation and temperature extremes that damage shingles and structural components.
How does roof pitch affect material selection and installation approach?
Steeper pitches allow for wider material options including architectural shingles and metal panels, while low-slope applications require modified installation techniques and often benefit from upgraded underlayment systems that provide additional water barrier protection.
PBW Rooftops works directly with builders and homeowners to coordinate installation timing and material delivery that keeps construction schedules on track. Contact us to review your project plans and discuss roofing options suited to your specific design requirements.