
Structural Support Built for Load Demands
Roof Framing Services in Tillsonburg for new construction, additions, and structural reinforcement projects requiring code-compliant framing systems
Ontario building codes specify minimum rafter spacing, header sizing, and truss load ratings based on snow load calculations and roof pitch—requirements that ensure framing supports both the dead load of roofing materials and the live load of accumulated snow without deflection or failure. PBW Rooftops constructs roof framing in Tillsonburg, Ontario, using engineered lumber dimensions and connection methods that meet structural requirements for residential construction. You need professional framing when building new homes, adding second-story additions, or replacing damaged structural members that no longer provide adequate support for roofing systems.
Roof framing involves laying out rafter positions or truss placement based on engineered plans, cutting precise angles for ridge connections and bird's mouth notches that bear properly on wall plates, and installing blocking and bracing that prevents lateral movement. The structural foundation determines how well finished roofing performs—improperly spaced rafters allow sheathing to sag between supports, inadequate ridge support creates peaks that settle over time, and missing collar ties or rafter ties let roof structures spread outward under load.
Schedule a framing consultation to review structural plans and confirm that proposed framing meets load requirements for your specific roof design and pitch.
What Proper Roof Framing Requires
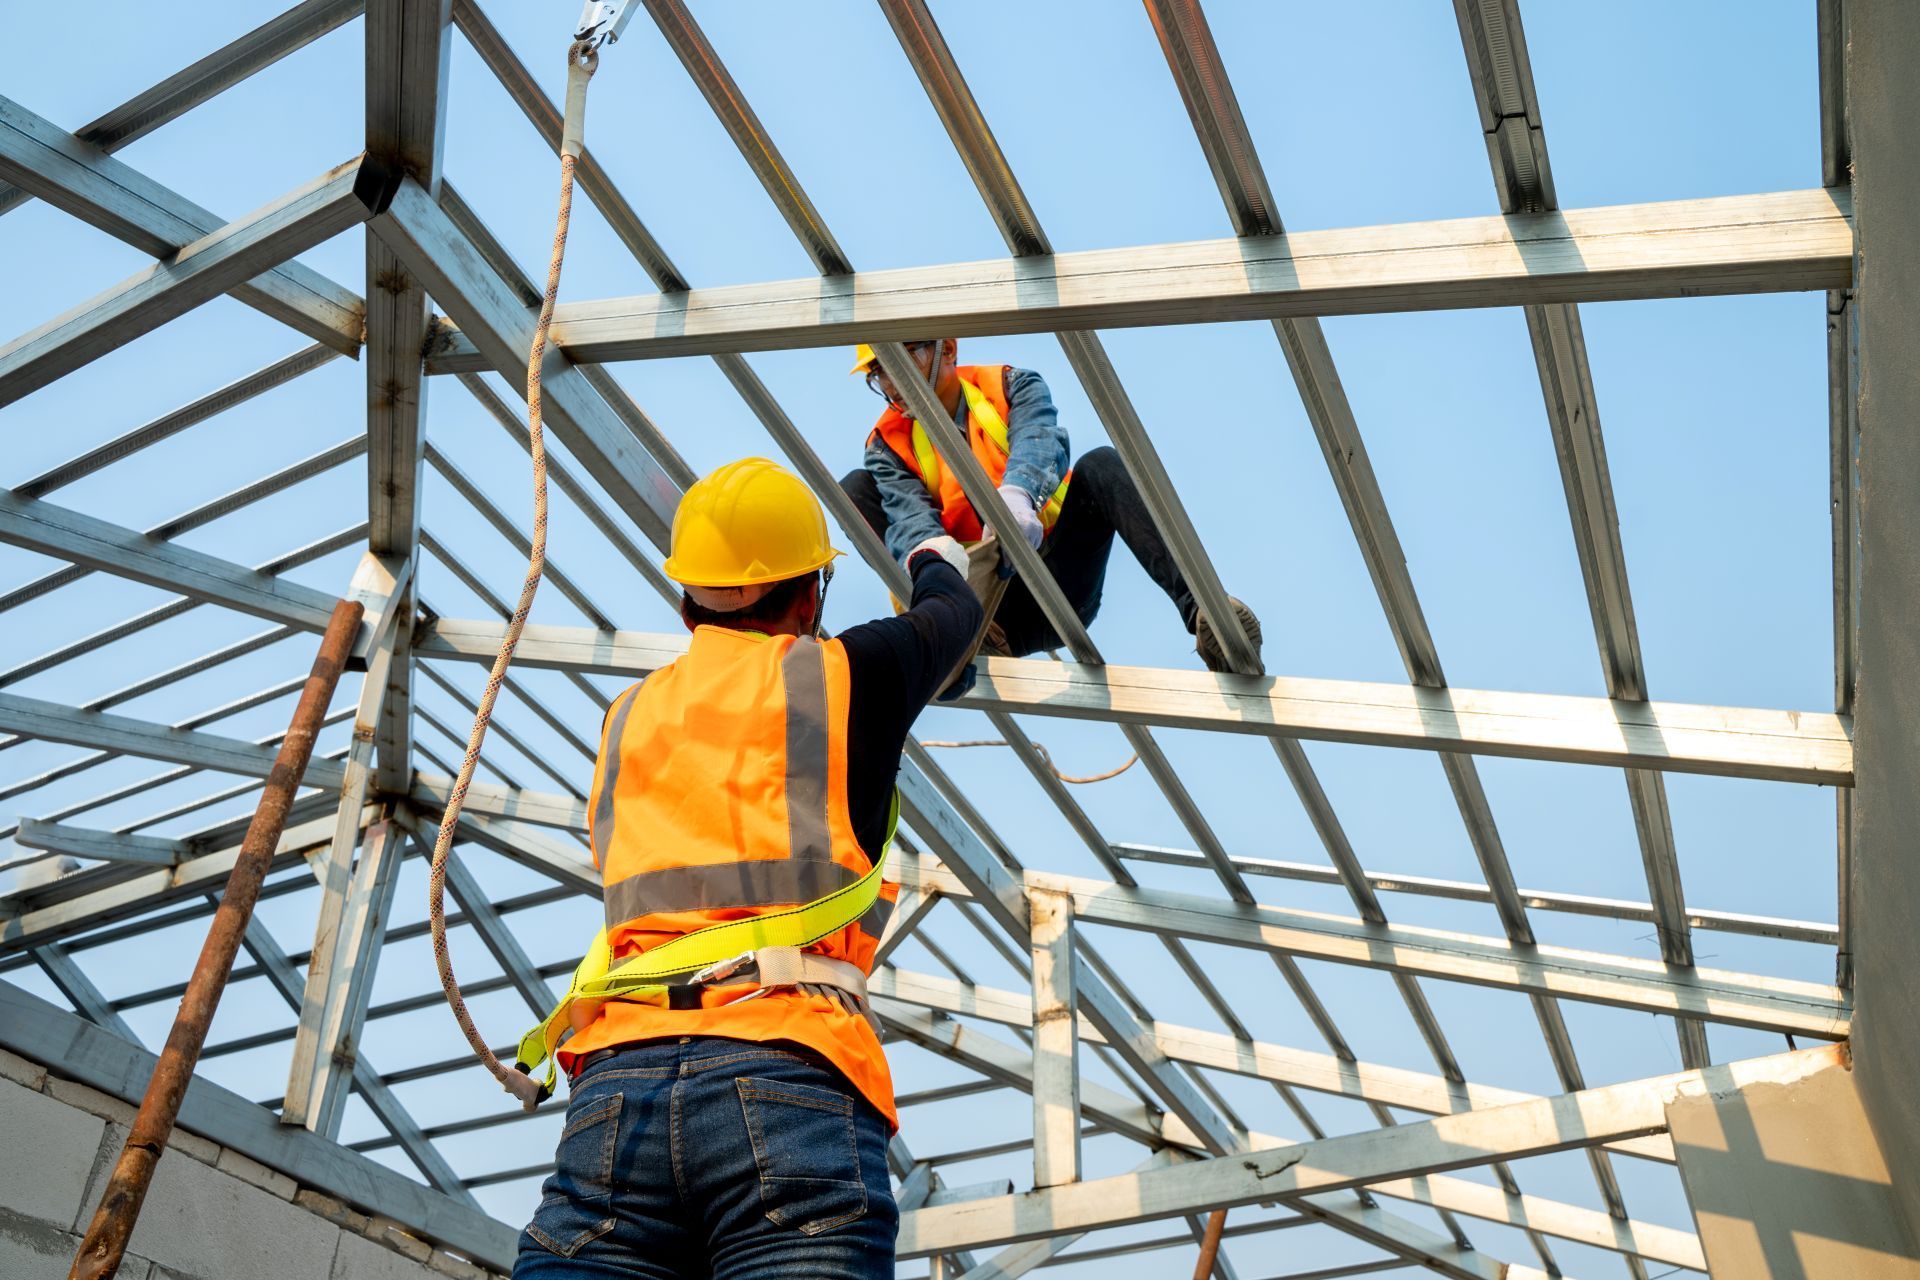
Code-compliant framing uses lumber grades rated for structural applications—typically number two or better dimensional lumber for rafters and joists, with engineered lumber or LVL beams for headers and ridge boards spanning distances beyond solid lumber capacity. Rafter spacing depends on roof pitch and anticipated loads, with steeper pitches allowing wider spacing since snow slides off more readily. Connection points use structural fasteners rather than standard nails—hurricane ties secure rafters to wall plates, metal hangers support valley rafters, and ridge connections use appropriate nailing patterns that prevent separation under uplift forces during windstorms.
Once framing is complete, you'll see level ridge lines without sags or dips, uniformly spaced rafters or trusses that create consistent nailing surfaces for sheathing, and properly installed bracing that prevents racking when lateral forces hit the structure. PBW Rooftops ensures framing geometry matches design specifications so roof planes meet at correct angles, overhangs extend to planned dimensions, and valleys form proper channels for water drainage. Structural inspections verify that framing meets code before sheathing installation begins, confirming load-bearing capacity and connection integrity.
Roof pitch affects framing complexity and material requirements—steeper pitches require longer rafters with different cutting angles but shed snow and water more effectively, while lower pitches use shorter lumber but need stronger support to handle snow accumulation. Design decisions about pitch, overhang depth, and valley placement all impact framing costs and structural requirements, making early planning essential for projects that balance budget constraints with performance needs.
What Property Owners Usually Ask
Builders and homeowners working on construction projects want clarity about framing methods, material choices, and how structural decisions affect finished roofing performance.
What determines whether to use rafters or prefabricated trusses?
Rafters offer flexibility for custom roof designs, cathedral ceilings, and renovation projects where trusses won't fit through existing structures, but require more labor for on-site cutting and assembly. Trusses arrive pre-engineered for specific spans and loads, install faster, and often cost less for standard roof configurations, but limit attic space and require crane placement in many situations.
How does roof pitch affect structural requirements?
Steeper pitches create greater vertical loads on bearing walls but reduce snow accumulation, while shallow pitches concentrate more horizontal thrust that requires stronger ties to prevent wall spreading. Pitch also determines rafter length for a given building width, affecting lumber costs and the complexity of cutting precise angles at ridge and eave connections.
Why does framing need inspection before sheathing installation?
Structural inspections verify that lumber grades meet specifications, connection methods provide required strength, and bearing points align with engineered plans—issues that become impossible to confirm once sheathing covers the framing. In Tillsonburg, inspections ensure framing meets Ontario Building Code requirements for snow loads specific to the region's climate conditions.
What framing repairs are needed when replacing old roofs?
Roof replacement often reveals rotted rafter ends from years of ice dam damage, undersized ridge boards that have sagged under load, or missing blocking that was omitted during original construction. Repairs involve sistering new lumber alongside damaged members, installing properly sized ridge supports, and adding structural connections that bring framing up to current code standards.
How do valleys and hips affect framing complexity?
Valleys require doubled rafters to support concentrated water loads and provide nailing surfaces for valley metal installation, while hips use beveled ridge boards and precisely angled jack rafters that must align perfectly for proper roof plane geometry. These intersections demand accurate cutting and strong connections to prevent structural movement that causes roofing failures.
PBW Rooftops works from engineered plans or develops framing layouts that meet structural requirements for your specific project, ensuring new construction and additions provide reliable support for long-term roofing performance. Arrange a project estimate to discuss framing options, material specifications, and construction timelines that align with your building schedule.